Estimated reading time: 5 minutes
Building: Livingstone α5
Location: Toronto, Ontario
Property Type: Triplex / Multi-Family Residential
Project Completion: May 2024
Project Livingstone α5 transformed an existing Toronto property into a modern three-unit rental building designed around family-sized layouts, outdoor space, natural light, and long-term rental functionality.
The project also illustrates an important part of multiplex Design-Build : the final layout is only one part of the challenge. Existing structures, zoning, approvals, construction constraints, tenant expectations, and future operations all influence the result.
Project Overview
Livingstone α5 was designed to combine some of the benefits of condominium-style living with the scale and character of a low-rise Toronto neighbourhood.
Rather than maximizing unit count at the expense of functionality, the design focused on larger units that could appeal to small families, couples, and professionals looking for more usable living space.
The Triplex Layout

The final building contains three residential units:
- Lower Level: Two bedrooms, one bathroom, and a private walkout.
- Main Unit: Three bedrooms and two bathrooms across two levels, including basement recreational space.
- Upper Unit: Three bedrooms and two bathrooms.
Outdoor space was incorporated through balconies or decks, while front- and rear-facing windows were used to bring natural light and ventilation into the units.
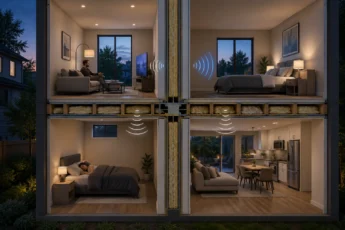
Sound control was also considered throughout the design because privacy between units can have a significant effect on the resident experience in a multiplex.
Our article on sound insulation in rental properties explores why this feature deserves attention early in the design process.
Our Approach to Multiplex Construction
A recurring strategy in our Toronto multiplex projects is to evaluate whether an existing single-family property can be adapted, expanded, or substantially reconstructed into a multi-unit building.
The objective is to use the available lot efficiently while still creating units that function as homes rather than simply maximizing the number of rooms.
This requires coordination between design, zoning, permitting, budgeting, construction, and eventually multiplex Property Management .
Watch the Completed Livingstone Project
The Construction Timeline
Design and approvals for Livingstone α5 took approximately six months, followed by approximately eight months of construction.
The on-site work progressed through the major construction stages:
- Footing and foundation work.
- Framing.
- Mechanical, electrical, and plumbing rough-ins.
- Insulation and drywall.
- Interior and exterior finishes.
Even with careful planning, existing properties can introduce conditions that are difficult to predict before work begins. This is one reason feasibility and contingency planning are important in a multiplex development project .
Challenge 1: Preserving the Existing Building Width

The existing house was wider than what would have been permitted for a completely new structure on the lot.
A full demolition could therefore have resulted in the loss of valuable existing building area.
Instead, two existing walls were retained so the project could proceed as a major renovation rather than a complete new build.
This allowed the project team to preserve the existing building width while completing the broader transformation.
Challenge 2: Extending the Building Depth
The proposed design also extended farther into the property than the existing structure.
Additional approval was therefore required.
The project was brought to the Committee of Adjustment, where the proposed extension and its relationship to the neighbouring properties were considered.
Approval allowed the project to proceed with the additional depth.
Why Early Collaboration Matters
Multiplex construction does not begin when excavation starts.
Architects, designers, project managers, contractors, permit specialists, leasing professionals, and property managers can all influence decisions made much earlier in the process.
Bringing those perspectives together helps identify conflicts before they become expensive construction changes.
Our integrated Design-Build approach is intended to connect those stages rather than treating design, construction, leasing, and future property operations as unrelated processes.
From Construction to Rental Operations
A successful multiplex is ultimately a residential rental property.
Layouts, materials, sound control, mechanical systems, outdoor space, maintenance access, and durability all influence how efficiently the property can be operated once tenants move in.
Livingstone α5 was designed with that transition in mind: from an existing Toronto property to a functioning multi-unit rental building.
Need help with your property?
Tell us what you are considering and our team will help determine the right next step.
Thank you.
Your enquiry has been sent. A member of our team will be in touch shortly.