Multiplex Construction Toronto | Infill Multiplex Design-Build

Multiplex Design-Build · Toronto

Multiplex Construction in Toronto, Built Around the Investment.

Plan and build duplex, triplex, fourplex and eligible five- or six-unit projects through one coordinated team—from property feasibility and 10-year ROI modeling to design, approvals, construction, lease-up and ongoing management.

6% Est. cap rate
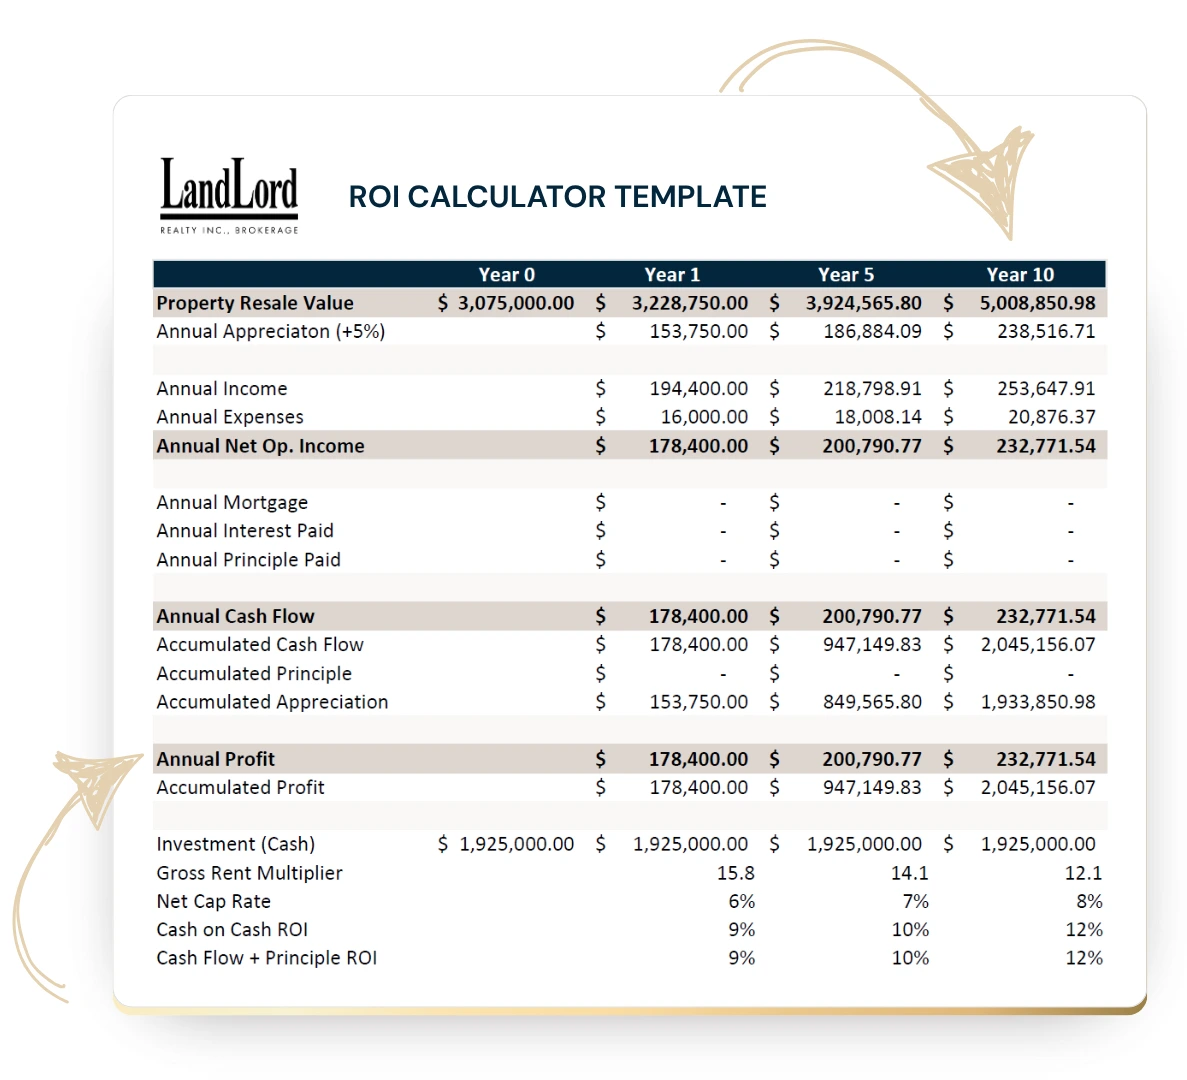
10-Year ROI modeling
~17 Months Typical timeline
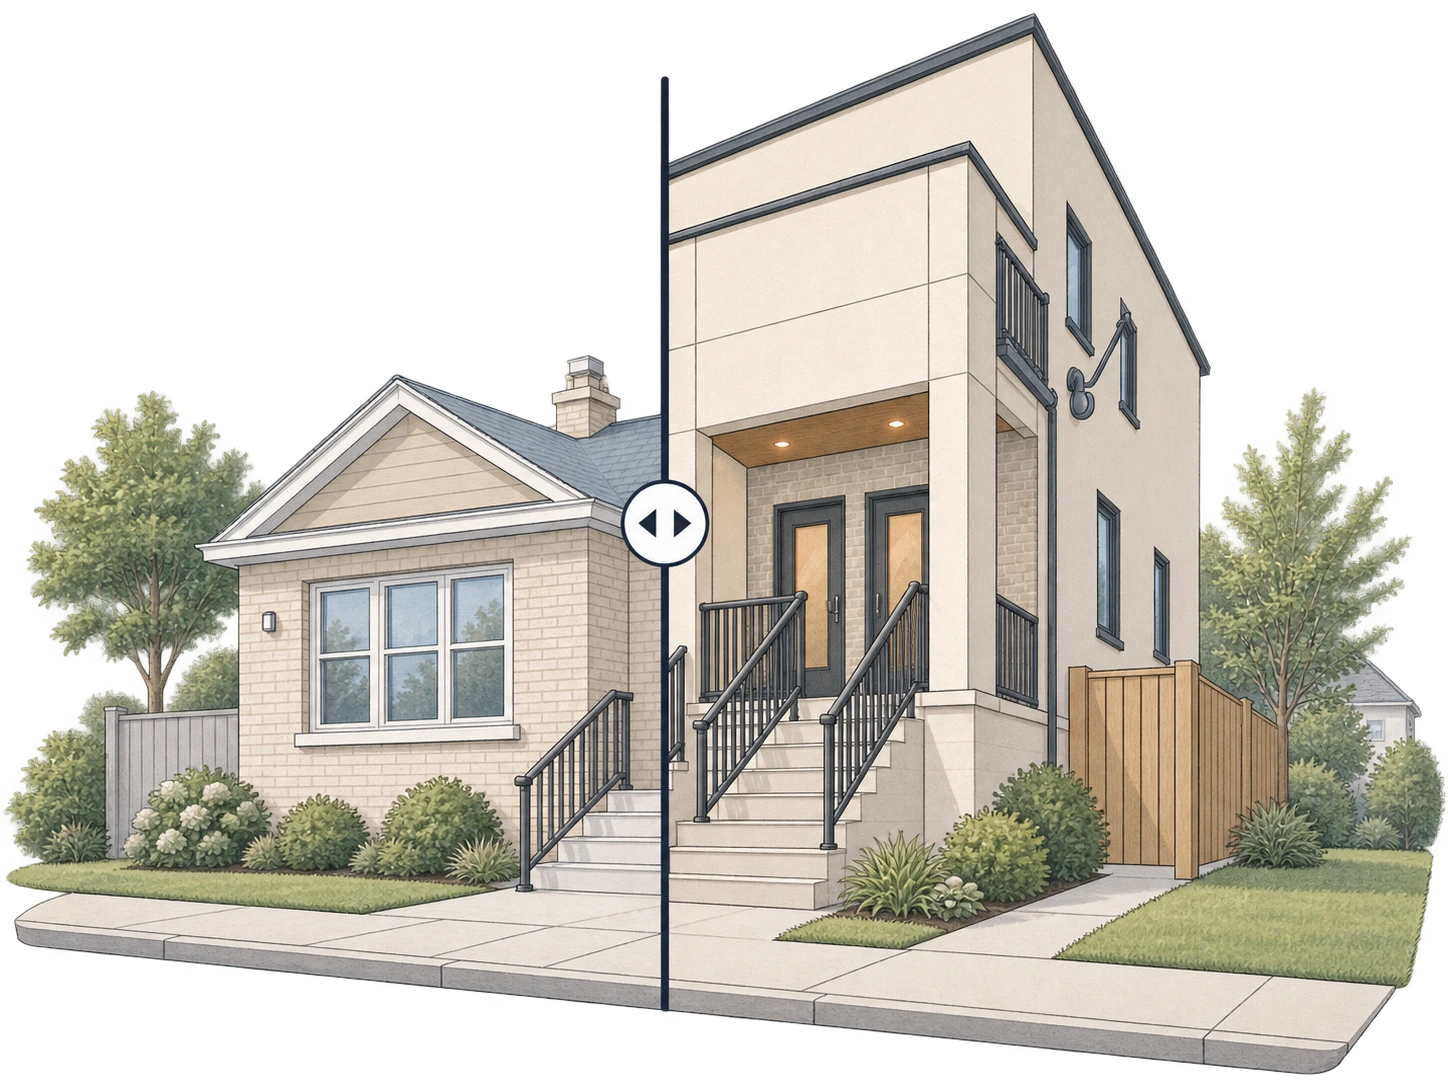
Line drawing of a Toronto multiplex building exterior

Toronto Multiplex Rules

The first question is not “what should we build?” It is “what can this property support?”

Toronto permits four-unit multiplexes city-wide. Five- and six-unit permissions currently apply in Toronto & East York and Ward 23, subject to the property, building type, zoning standards and permit requirements. A feasibility review should confirm the address-specific path before design work begins.

Current policy context: City of Toronto multiplex permissions as of August 2026.

4 Units permitted city-wide

Duplex, triplex and fourplex development is broadly enabled across Toronto residential neighbourhoods, subject to site-specific rules.

5–6 Units in eligible areas

Fiveplex and sixplex permissions apply in designated Toronto & East York areas and Ward 23, with additional property-specific conditions.

1st Feasibility before drawings

Lot dimensions, setbacks, servicing, existing structure, access, unit mix and financial viability should be tested before committing to detailed design.

Choose the Right Development Path

Conversion or ground-up build? The answer depends on the asset.

A viable multiplex is not simply the project with the highest unit count. The right strategy balances the existing structure, buildable area, servicing, approval path, construction cost, achievable rent and long-term operating plan.

Existing Building

Multiplex Conversion

Reconfigure an existing house into multiple legal dwelling units when the structure, ceiling heights, access, fire separations, mechanical systems and floor area support a practical conversion.

  • Existing-condition and structural review
  • Unit layout and egress strategy
  • Fire, acoustic and building-code coordination
  • Plumbing, electrical and HVAC changes
  • Permit and inspection coordination

Purpose-Built Development

Ground-Up Multiplex

Replace or redevelop the existing property when a new structure provides a stronger path to unit efficiency, rental performance, building systems and long-term asset value.

  • Site and building-envelope feasibility
  • Unit mix planned around rental demand
  • Architectural and engineering coordination
  • Demolition, permits and full construction
  • Occupancy, lease-up and management handoff

Not sure which path fits the property? The feasibility stage should answer that before you spend heavily on drawings.

Feasibility Before Design

Before the drawings, we test the development thesis.

A multiplex can be technically possible and still be the wrong investment. LandLord evaluates the development and the future rental operation together so the project starts with a clearer picture of what is buildable, what it may cost and how the completed units are expected to perform.

Zoning & SiteLot dimensions, setbacks, height, access, servicing and address-specific permissions.
Existing StructureWhat can reasonably be retained, altered or replaced.
Unit StrategyUnit count, mix, circulation, storage and layouts shaped around renter usability.
Development BudgetEarly scope and cost assumptions before detailed design locks in expensive decisions.
Rental PerformanceExpected rents, operating costs and stabilization assumptions informed by rental-market experience.
10-Year ModelCash-flow, appreciation and return scenarios modeled before construction begins.
LandLord 10-year multiplex investment model showing projected rental income, costs and returns

Multiplex Development Process

One project, five coordinated phases.

The exact schedule changes by property and approval path, but the operating principle stays the same: decisions should move forward in sequence, with the next phase informed by the one before it.

01

Feasibility & ROI

Review the property, zoning, development objective, unit potential, preliminary scope and financial model.

02

Acquisition or Site Strategy

If you are still buying, our real-estate team can help evaluate opportunities. If you already own the site, we move directly into project planning.

03

Design & Approvals

Coordinate architectural design, engineering, zoning review, permit submissions and responses to municipal requirements.

04

Construction & Inspections

Manage trades, site sequencing, budget decisions, quality control, required inspections and project documentation.

05

Lease-Up & Management

Position the completed units for market, place tenants and transition the property into ongoing rental operations if required.

Typical planning benchmark: approximately 17 months for a full development lifecycle, with actual schedules depending on scope, approvals, site conditions and construction complexity.

Project Evidence

Recent Toronto multiplex projects, with the numbers attached.

Generic builder claims are easy to make. These project snapshots show the purchase value, project investment, estimated completion value and annual rental income used in LandLord's own project records.

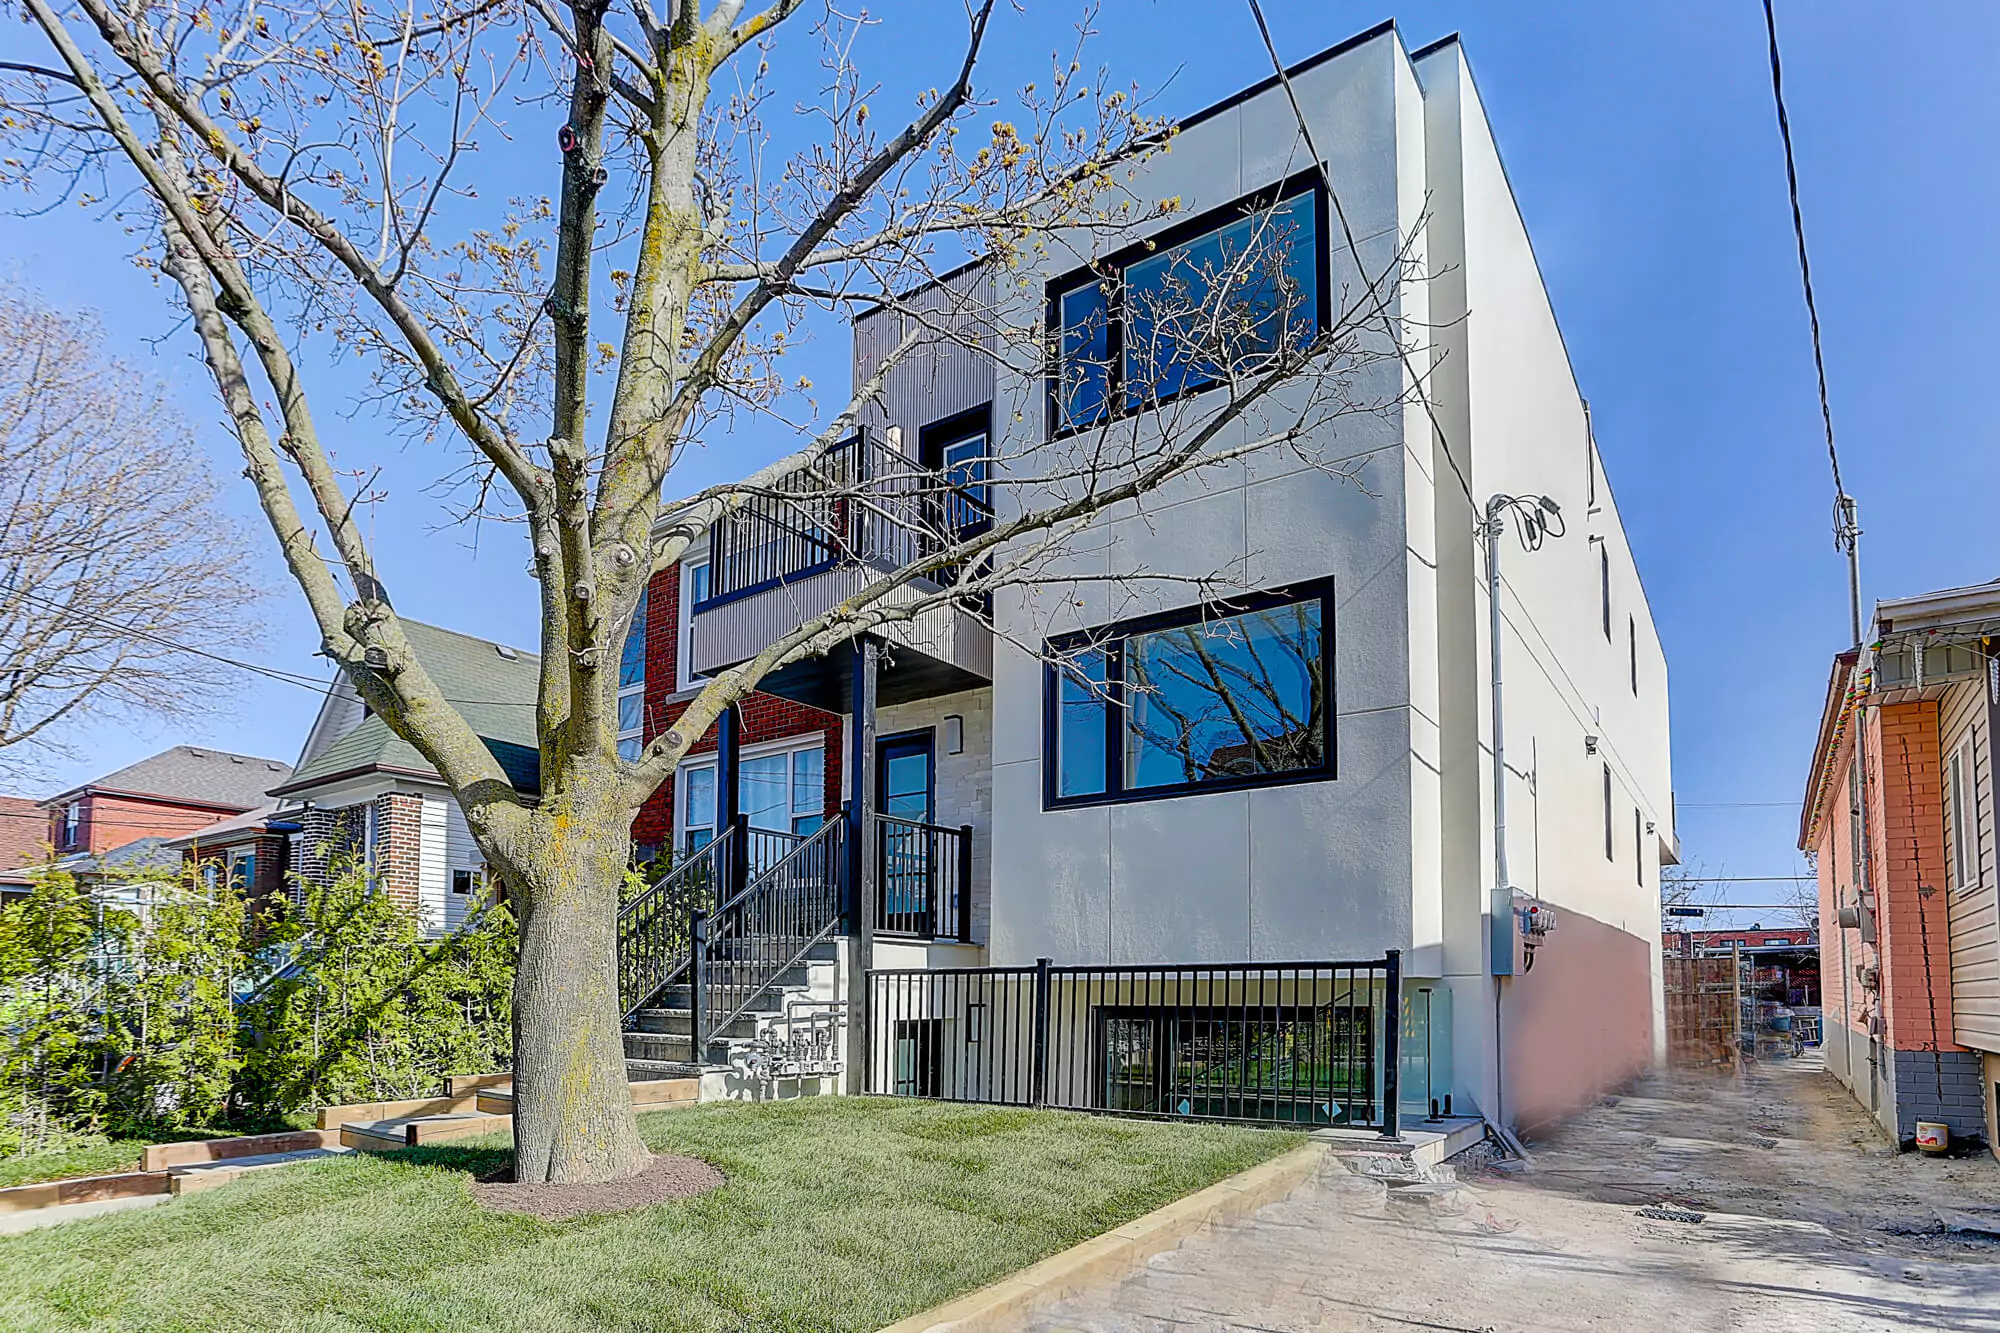
West Toronto infill fourplex project

West Toronto

Infill Fourplex Conversion

Purchase value
$865,000
Project investment
$1,200,000
Completion value
$2,500,000
Rental income / year
$120,000
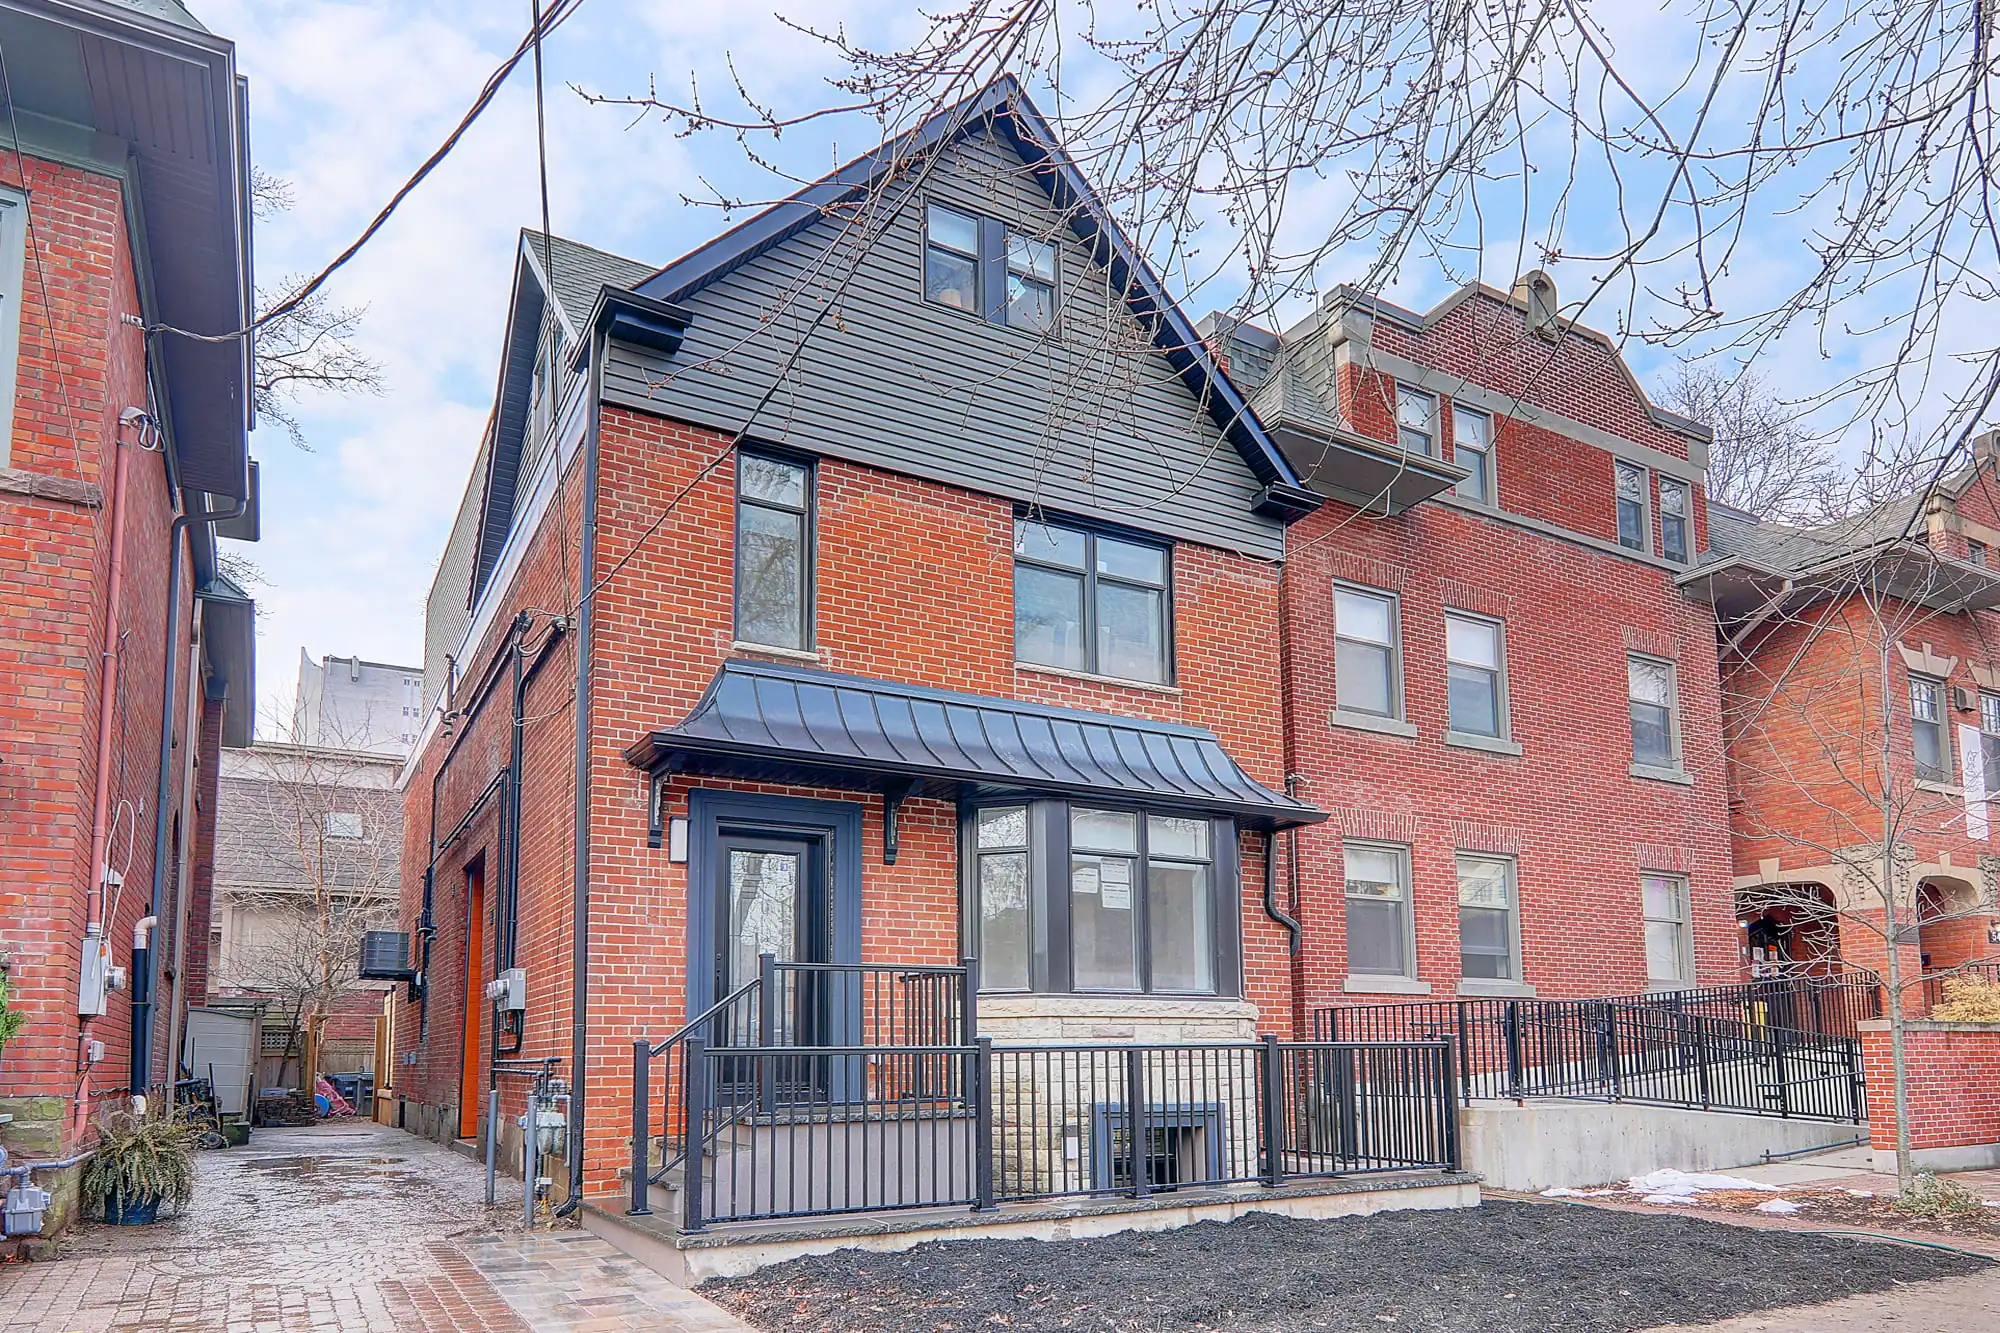
Toronto house reconfigured into a triplex

Toronto

Full House Reconfiguration Into a Triplex

Purchase value
$1,725,000
Project investment
$1,000,000
Completion value
$3,650,000
Rental income / year
$144,000

Ground-up threeplex redevelopment in York, Toronto

York

Ground-Up Threeplex Redevelopment

Purchase value
$730,000
Project investment
$1,470,000
Completion value
$2,525,000
Rental income / year
$138,600

Project figures are examples from prior project records and are not guarantees of future value, rent, cap rate or investment performance. Every property requires its own feasibility and financial review.

Construction Accountability

A multiplex is a rental business inside a building. Both have to work.

Multiplex construction adds structural, fire, acoustic, mechanical, servicing and tenancy considerations that do not exist in the same way on a cosmetic renovation. The project team needs to coordinate the building and think ahead to how it will operate after occupancy.

01

Qualified Project Team

Licensed architects and engineers are coordinated where the scope requires them, with qualified trades brought into the construction phase.

02

WSIB-Verified Trades

Construction work is coordinated through a trade network with safety and insurance requirements built into the delivery process.

03

$5M Liability Coverage

LandLord's design-build operation is supported by commercial liability coverage appropriate to the work being coordinated.

04

Rental Operations Insight

Leasing, maintenance and property-management experience is brought upstream so the finished building is considered as an operating rental asset, not only a construction project.

The LandLord Difference

The handoff does not have to end when construction does.

Most builders leave after occupancy. LandLord can remain involved through rental positioning, tenant placement and ongoing property management, giving owners one connected path from development decisions to stabilized operations.

FeasibilityDesignBuildLeaseManage

Multiplex Construction FAQs

Questions to answer before you build.

These are the practical questions that usually determine whether a Toronto multiplex project should move forward.

Can I build a multiplex on my Toronto property?

Toronto permits up to four units city-wide in many low-rise residential contexts, while five- and six-unit permissions currently apply in Toronto & East York and Ward 23. The exact development path still depends on the property address, lot dimensions, building type, setbacks, servicing and other zoning and permit requirements. A property-specific feasibility review is the right first step.

What is the difference between a multiplex conversion and a ground-up build?

A conversion creates multiple legal units within an existing house, often with structural, fire-separation, egress, plumbing, electrical and HVAC changes. A ground-up project replaces or redevelops the property with a purpose-built multi-unit structure. The stronger option depends on the condition and geometry of the existing building, the target unit mix, cost and long-term rental strategy.

How much does multiplex construction cost in Toronto?

There is no responsible one-price answer. Cost changes materially with demolition, excavation, structural work, servicing, building size, unit count, mechanical systems, site access, finish level and municipal requirements. LandLord uses the feasibility stage to establish an early project scope and budget range before detailed design decisions make the project harder to change.

How long does a multiplex development usually take?

LandLord currently uses approximately 17 months as a typical full-development planning benchmark. Actual schedules vary based on design complexity, municipal approvals, consultant requirements, site conditions, procurement, construction scope and inspection timing. The project schedule should be refined after feasibility and preliminary design.

Are development charges waived for Toronto multiplexes?

Toronto currently reduces development charges to $0 for the second through sixth residential units in developments of up to six units on one parcel, subject to the applicable by-law and project conditions. Other municipal, permit, education or project-specific charges may still apply, so the current rules should be verified during feasibility rather than assumed in the pro forma.

Do I need a feasibility study before hiring an architect?

For a multiplex investment, feasibility should come first. It allows the team to test the property, target unit count, zoning path, major physical constraints, preliminary budget and expected rental performance before substantial design fees are committed.

Can LandLord help if I have not purchased the property yet?

Yes. Where appropriate, LandLord Realty can support property search and acquisition while the design-build team evaluates development potential. The goal is to avoid buying a property based only on a unit-count assumption without testing the site and investment thesis first.

Can LandLord lease and manage the multiplex after construction?

Yes. LandLord can support rental positioning, tenant placement, lease-up and ongoing multiplex property management after completion. That continuity is useful because unit layout, durability, maintenance access and operating decisions can be considered during planning instead of after the building is already finished.

Start With the Property

Find out what the site can support before you commit to the build.

Share the property address, current building, target unit count and where you are in the process. We will review the opportunity and outline the most useful next step—whether that is feasibility, design, acquisition support or construction planning.

01

Property-first review rather than a generic construction quote.

02

Financial modeling before major design and build commitments.

03

One connected path from development through lease-up and management.

Multiplex Design-Build

Start Your Feasibility Enquiry

Tell us about the property, target unit count and where you are in the development process.

It looks like you are looking for tenant support. Current LandLord tenants should use Tenant Support. People looking for an available rental should enquire through the relevant listing. Tenant Support View Listings

Your information is secure and never shared. Our team will be in touch shortly.