Estimated reading time: 7 minutes
The standard retirement script is well established: the house is too large, the maintenance is too much, the equity is too valuable to leave sitting in bricks. Sell, downsize, simplify. Move somewhere more manageable. Free up the capital.
It is reasonable advice. It is also advice that a significant number of people hear, consider carefully, and decide is not for them — not because they haven't thought it through, but because they have thought it through and arrived at a different conclusion.
We have previously looked at why some senior homeowners choose aging in place over downsizing . The question here is different: if a homeowner plans to remain in the property while renting other units, what actually makes that arrangement sustainable as they get older?
Across three decades of managing rental properties in Toronto, one recurring pattern is the homeowner who converts part of a house into rental housing, retains one unit for themselves and stays.
The financial rationale is real — rental income from a GTA property can meaningfully change the economics of retirement. But the arrangement works best when the building, the tenancies and the owner's expectations were designed for long-term coexistence from the beginning.
What aging in place in a multiplex actually looks like
The homeowners who arrive at this arrangement — or who have been doing it quietly for years before anyone gives it a name — tend not to be trying to extract the maximum possible value from every square foot.
They are often trying to solve a more personal housing problem: how to stay in a familiar neighbourhood, remain connected to their community and make a large property financially and practically sustainable.
Being a landlord while living in the same building is a particular kind of arrangement. It is not passive income in the way an investment condo can feel passive.
The condition of the property matters personally. A repair is not simply a line item on a financial statement. The owner lives with the same building envelope, plumbing, heating systems, entrances and exterior conditions as the people renting the other units.
That proximity can be a burden in a badly configured building. In a well-designed one, it can create a surprisingly stable living arrangement.
Unit separation matters more as the owner gets older
One of the most important factors is physical separation between the owner's living space and the rental units.
An owner occupying a self-contained main-floor unit with tenants above and below has a fundamentally different day-to-day experience from an owner whose living room shares a poorly insulated wall with another household.
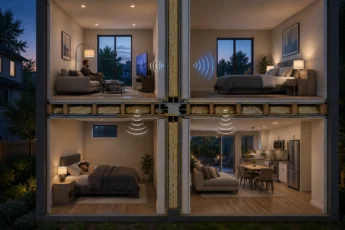
Acoustic separation matters here not simply as an upgrade or comfort feature. It can determine whether living beside tenants remains tolerable over decades.
Bedrooms, living areas, entrances, laundry facilities, mechanical rooms and outdoor spaces all affect how often occupants cross paths and how much activity carries from one unit into another.
When planning or evaluating a conversion, the question should therefore be more specific than “Can this house contain several units?” It should also be: “Could I comfortably live in one of these units when I'm eighty?”
The owner's unit should be designed for future accessibility
Accessibility is easy to ignore when a homeowner is healthy and mobile. It becomes much harder to solve once the renovation is finished and the property is fully occupied.
A main-floor or ground-floor unit usually provides the strongest starting point for long-term aging in place because daily life can be organized with fewer stairs.
Other practical considerations include the route from the street to the entrance, door widths, circulation space, the bathroom layout, access to laundry and whether the primary living areas could accommodate future mobility changes.
These details do not necessarily require a building to look institutional or be designed around a hypothetical disability. They simply preserve options.
The cheapest time to preserve those options is while the conversion or renovation is still being planned.
Think about shared systems, not just separate units
A multiplex may contain several independent homes, but it is still one building.
Heating, plumbing, electrical systems, water, waste, snow removal, exterior maintenance, parking and common areas can create dependencies between residents even when every unit has its own kitchen, bathroom and entrance.
This is one of the operational differences between a multi-unit property and several unrelated rental condos. Our guide to multiplex and multi-unit property management outlines how shared systems, common areas and several tenancies interact within one building.
For an owner who intends to live in the property long term, reducing unnecessary shared dependencies can make the arrangement considerably easier to manage.
The landlord-tenant relationship is different when the owner lives on site
A tenant who chooses to live in a building where the owner also lives is entering a different relationship from someone renting in a large apartment building from an owner they will never meet.
The owner sees the building every day. Maintenance issues are often noticed quickly. The condition of common areas affects the owner's own experience as much as the tenant's.
That does not mean owner and tenant need to become socially involved in each other's lives. In fact, clear boundaries usually make the arrangement healthier.
What they share is an interest in the building functioning properly.
One of the recurring observations from properties like these is that the tenancies can be remarkably stable. A well-maintained building, an owner who cares about the property and tenants who knowingly chose an owner-occupied environment can create a strong long-term fit.
The transition from hands-on landlord to property manager
The senior homeowner who eventually hires a property manager is often different from an investor who delegated management from the day the property was purchased.
They may have personally selected tenants, handled repairs, maintained the gardens, tracked rents and looked after the building for years or decades.
What makes handing over management difficult is rarely the management fee alone. It is the reluctance to place something carefully built into somebody else's hands.
The properties that eventually come to us from owners like this are often exceptionally well cared for. The tenancies may be long-standing. Maintenance history is known intimately. There is an accumulated knowledge of the property that does not exist in a spreadsheet.
A good transition therefore requires more than transferring leases and keys. It requires understanding how the building has actually operated and preserving the parts that have worked.
A multiplex has to work at seventy-five, not just at sixty
Toronto's expansion of multiplex housing has made it easier for more homeowners to consider several units within a traditional residential property. We have covered the broader evolution of multiplex housing in Toronto elsewhere.
But zoning permission answers only whether additional units can be created. It does not answer whether a particular design will support the owner through another ten, twenty or thirty years of life.
That is the more important question for someone using a multiplex as an aging-in-place strategy.
The right building can generate income, preserve independence and allow someone to remain connected to a neighbourhood they have spent decades making their own.
The wrong configuration can create stairs that become barriers, shared spaces that become stressful and maintenance responsibilities that eventually exceed the owner's capacity.
The difference is rarely whether the homeowner chose to become a landlord. It is whether the property was planned around the life they intended to keep living.